Tuesday, February 5, 2013

AND.... more demo

More demo.  We are still just getting things ready for the plumbers and carpenters. Doing as much of the lead work as possible.

Small emergency required some of the paneling to be removed abruptly,  ie Robert playing with electricity when he shouldn't.  We are pretty sure we'll be able to salvage enough to patch the area below the new bar top though. 

Preparing to open  up a couple walls in the game room.  
Moving forward with the bathroom demo.
At the recommendation of our carpenters, we had to remove the ceiling. We had hoped to save it because that attic was full wonderfully fluffy new sprayed in insulation. But alas, it was not to be, and we will have to replace it.  In the end though it is good we did pull down the ceiling, we exposed more termite damage  and some support issues that will need to be addressed prior to moving forward with the bedroom remodel.

No more ceiling. 

So sad, hate throwing away all that perfectly good insulation.

Saturday, February 2, 2013

Happy Cockroach Day!?!

WARNING! This post is probably not for those of you with weak stomachs.  I will admit I am very happy that I was not at the house when the cockroach parade began.  Robert and a friend were doing some additional demo last night when they removed the wall behind the bathtub and were inundated with cockroaches.  Yuck.  


Cockroach poop, umm can I say GROSS!

Morning after we bombed the place, carcasses were EVERYWHERE!

Thursday, January 31, 2013

Demo REALLY Begins

Okay, today demo really began, we were just tinkering before. 

We knew going in that we would have some plumbing repairs to complete, so we decided that we would plan a major remodel for the master bedroom and bath.  We are demoing most of the existing interior walls in the master bedroom as well as the adjacent "blue" room.  We will be creating a larger master bath in the existing master bedroom, and expanding the 'blue' room to become the master bedroom with a walk thru closet roughly where the master bath had been.  Confusing I know, but I think over time you will see as this chaos all starts to come together.  I have a floor plan, maybe I will post it in the near future.  

And for those who are wondering, this remodel is not a DIY project.  Robert is lucky enough to know lots of people in the industry.  So we had lots of help to accomplish all this demo in a day. As you will notice we found some more samples of those creepy crawly critters in the bathroom when we pulled out the door.  
Termite Damage


More termite damage


Drywall gone.
 View from existing master looking towards 'blue' room and into the master bath.  


We actually lost an stud at the bathroom door due to termite damage.  We knew there had been termite activity, but you just never know how much until you get in and start looking at things.  


Blue room without the blue


Started on the bathroom demo today too.  


Robert getting his hands dirty in the kitchen. 


Starting to get a feel for these rooms more open, and I like it.  


Monday, January 21, 2013

Let the Demo Begin

Robert's girls were in town this weekend so it was Monday night when we headed over to the house to start the deconstruction.   First thing to go was the closet shelving, we found a nice pile of sand under the shoe rack in the master closet.  If there had been any question about a creepy crawly infestation before there isn't now.   

 I was given the honors of knocking out a portion of the wall to investigate the insulation situation. There isn't much but it does exist so that's better than nothing.  It's 1" foil faced (not recommended for this climate) so we will be replacing the wall insulation where we can. We will likely replace the insulation with 3.5" of  un-faced R-13, keep the wall vapor permeable.   I know I am getting all technical but this is the kind of stuff I do, hard not to.  

Sand pile under the shoe rack. Ants? Termites? 

Checking into the insulation, glad there is some but we'll be upgrading where possible.  

Flooring comes up pretty easily.  Think we should have enough after the bedroom remodel to reuse the flooring in the new game room.  


Friday, January 18, 2013

Home Sweet Home

Paperwork signed and approved with keys in hand! We are so excited to start making this place home. 


Thursday, January 17, 2013

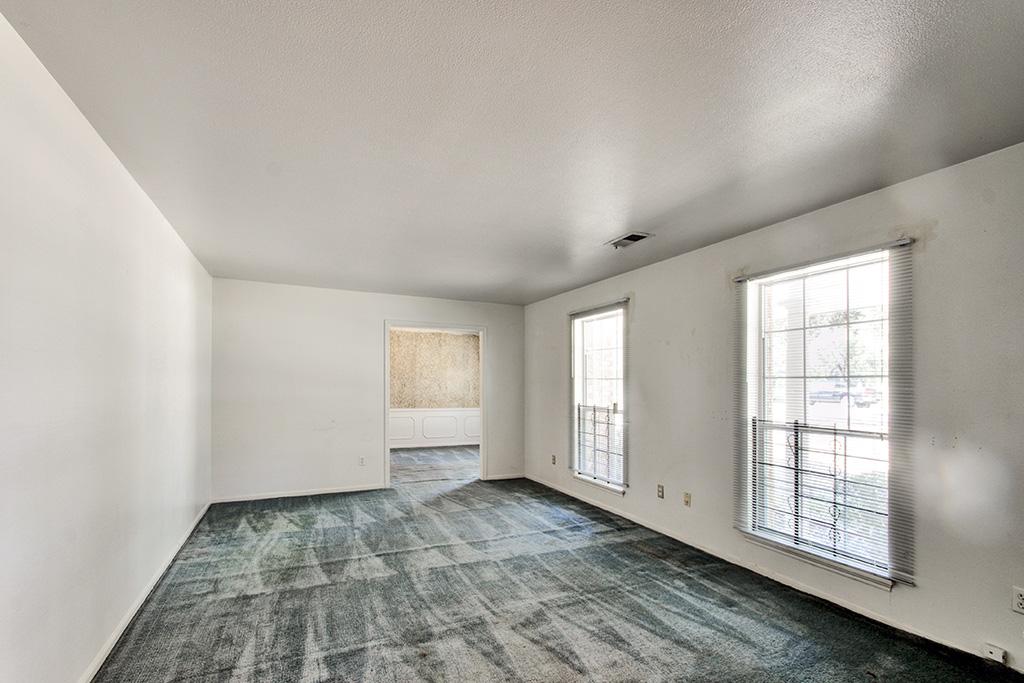
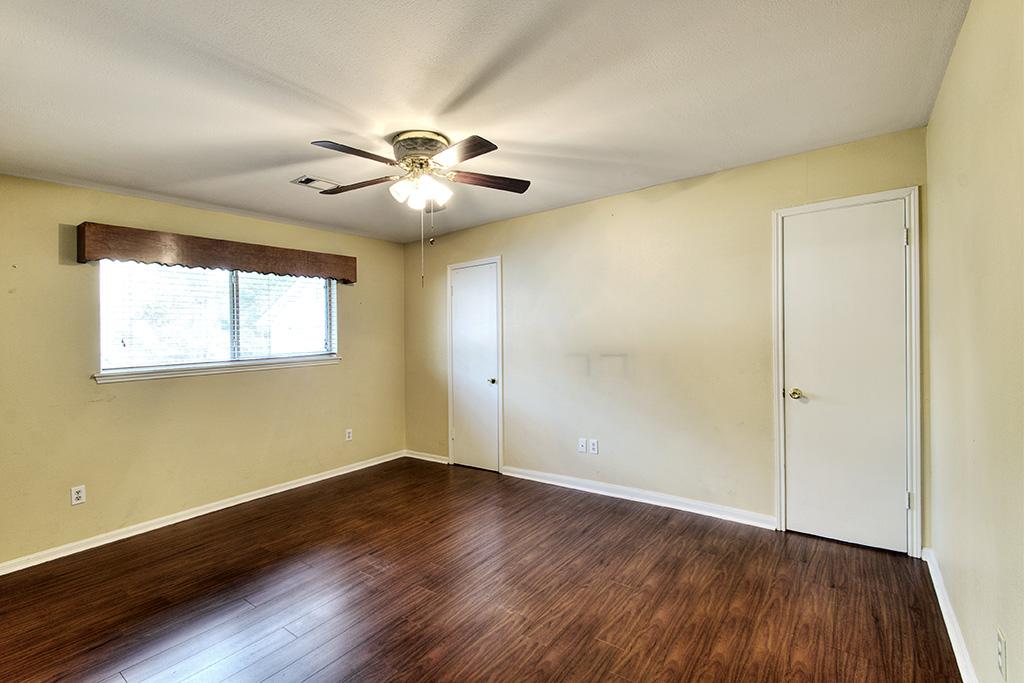
BEFORE - Realtor Photos

Here are the before photos that drew us to the house in the first place.  The images are a little distorted, but far better than any I have attempted to take.   Perhaps its time for a better camera, or maybe just a better photographer.


Home Sweet Home


Living Room


Future Game Room

Kitchen


Breakfast Area & Kitchen


Master Bedroom


Master Bath


Second Bedroom


Third Bedroom


Fourth Bedroom


Bathroom


Carport


Backyard


Backyard


Front Yard